Harmon and Harmon Construction · Building Guide
What Is a Pole Barn, and What Does One Look Like?
If you need more room for equipment, vehicles or a workshop, you may have come across the term “pole barn.” Despite the name, these buildings aren’t limited to farms. A pole barn can serve as a garage, storage building, livestock shelter or a dedicated place to work on projects.
Here’s what makes a pole barn different and what to consider when picturing one on your property.
What Is a Pole Barn?
A pole barn is a building constructed using a post-frame system, with large wood posts or laminated columns providing the main structural support. These posts transfer the building’s loads to the ground or a supporting foundation.
The term describes how the building is supported, rather than what it’s used for. A building used to store tractors and a finished woodworking shop can both be pole barns if they use post-frame construction.
For property owners, that flexibility opens up several possibilities. You can plan the building around what you need to fit inside, how you’ll access it and how you expect to use the space.
What Does a Pole Barn Look Like?
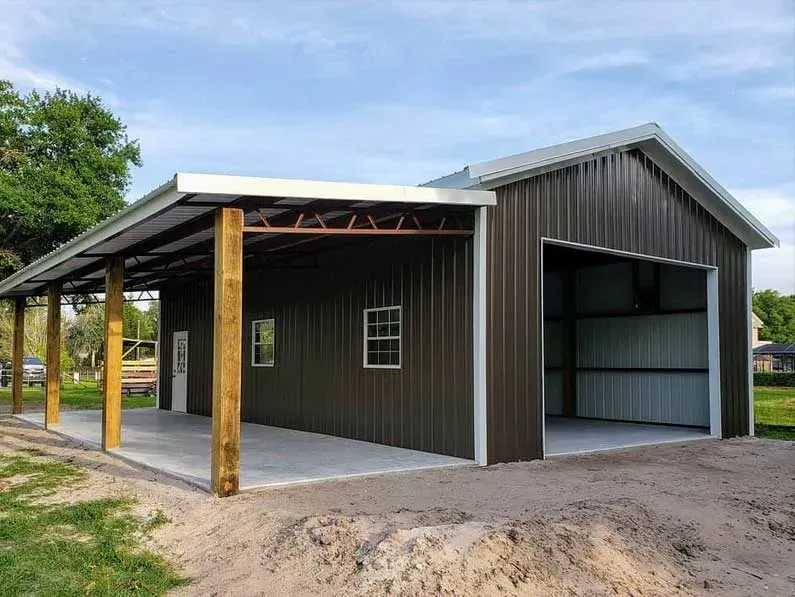
A typical pole barn is a rectangular building with a pitched roof, metal siding and large doors for vehicles or equipment. Some are fully enclosed, while others have open sides for covered storage or livestock shelter.
That familiar metal-sided building is only one option, though. Post-frame construction can accommodate different exterior finishes, so a pole barn can have a straightforward agricultural appearance or look more like a finished garage or workshop.
Common features include:
- Large overhead or sliding doors for moving vehicles, trailers and equipment.
- Tall exterior walls where additional clearance is needed.
- Windows and entry doors positioned around the way the space will be used.
- Covered extensions or lean-tos for additional sheltered space.
- Coordinated siding, roofing and trim to complement nearby buildings.
You can’t always identify a pole barn just by looking at the exterior. The defining feature is its structural system underneath the siding.
What Can a Pole Barn Be Used For?
The best layout starts with a practical question: What do you need the building to do?
Workshops and Hobby Spaces
A separate shop gives tools, workbenches and ongoing projects a place of their own. When planning the layout, consider working room around equipment as well as storage, lighting and electrical needs.
Garages and Vehicle Storage
A pole barn can provide enclosed space for cars, trucks and recreational equipment. Door height and width matter just as much as floor area, especially if you’re planning to store a trailer or taller vehicle.
Farm and Equipment Storage
Tractors, implements, feed and supplies all take up room. A building planned around your equipment can make it easier to get things in and out without moving everything else first.
Horse and Livestock Shelters
Post-frame buildings can also be designed for agricultural and equestrian use. The layout should account for animal care, ventilation, daily access and the separation of feed, equipment and animal areas.
Explore Harmon and Harmon Construction’s custom pole barn building services to learn more about options for your property.
Does a Pole Barn Have to Have Metal Siding?
No. Metal siding is a common choice, but it isn’t what makes a building a pole barn. The term refers to the post-frame structure.
The exterior can be planned around your preferences, the building’s purpose and the appearance of your property. If you want your new shop or storage building to complement your home, discuss those design goals early.
Does a Pole Barn Need a Concrete Floor?
Not every pole barn needs a concrete floor. The right floor depends on the intended use and the building’s design. A covered equipment shelter has different needs from an enclosed workshop where you’ll use rolling tool cabinets or work on vehicles.
The floor and foundation also serve different purposes. Even a building without a full concrete floor needs a properly designed system to support and anchor the structure.
Planning a Pole Barn for Your Southwest Washington Property
Before deciding on a building size, think through how you’ll use it on an ordinary day. What needs to fit through the doors? How much room will you need to move around inside? Where will vehicles enter, turn and park?
For properties in Southwest Washington, site drainage and access during wet weather also deserve attention. A convenient location in summer may present different challenges once the rain returns.
Useful starting points include:
- The dimensions of your largest vehicle or piece of equipment.
- Space for workbenches, shelving and walking paths.
- Door placement and clearance.
- Lighting, power and ventilation needs.
- Potential uses you may want to accommodate later.
Talk With a Local Pole Barn Builder
Harmon and Harmon Construction builds custom pole barns for property owners in Rochester, Olympia and surrounding communities in Thurston and Lewis counties.
Whether you’re considering a workshop, equipment building or additional storage, start with a conversation about how you want the space to function.